SEE ALL PHOTOS

2583 King Way$1,275,000Sold

$1,275,000
Sold
Bought with Jason Khorramian with MAINSTREET REALTORS and Listed by Brian Brooke CA DRE# 01385336 with eXp Realty of California Inc 619-992-7299
$1,275,000

2583 King Way

3 Beds 2 Baths 1,984 Sq.Ft. 0.3 Acres

Description

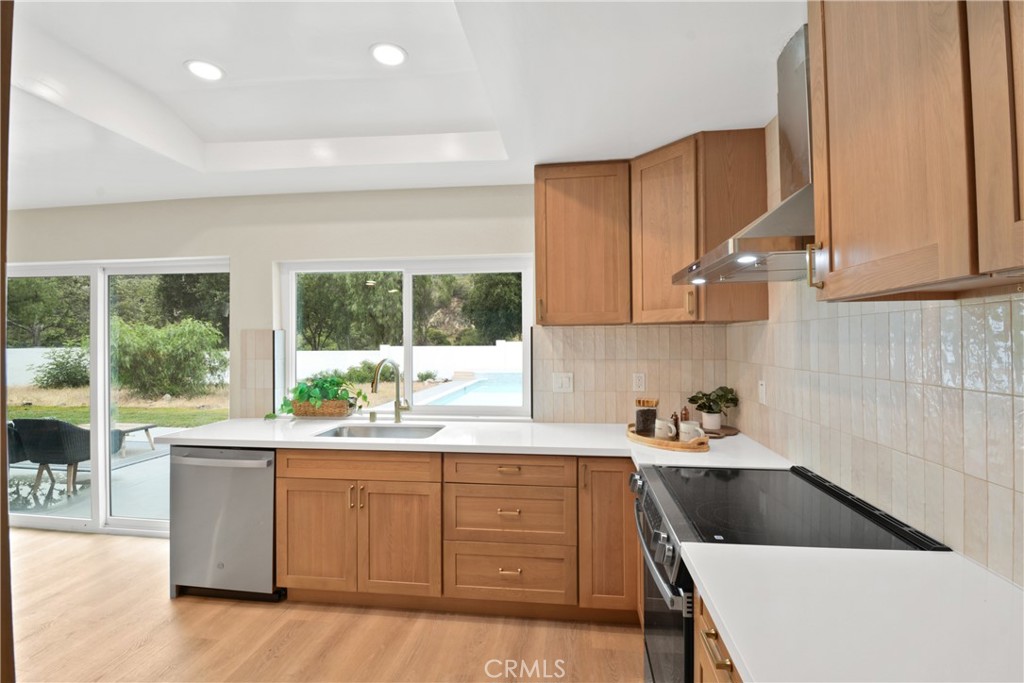
Price Improvement ~ Fall in love with this luxuriously remodeled single level home on a huge 13,000 sq ft lot . This beauty boasts expansive Cathedral Ceilings, impeccable attention to detail and artistic sophistication. From the moment you step inside you'll be captivated by the seamless blend of style and comfort, creating a truly inviting atmosphere. The Open-Concept living space is perfect for both everyday living and entertaining, featuring abundant natural light and designer touches. THE GOURMET KITCHEN is a Chef's dream with elegant shaker cabinetry, quartz countertops, all new stainless steel appliances and range hood. Each room in this home has been thoughtfully designed with a unique touch that sets this property apart. THE PRIMARY SUITE is a tranquil retreat, offering a spa-like setting with its custom tiled shower that will impress even the most discerning buyers. Additional features include Wide-Plank flooring throughout, vinyl windows and sliding doors. Enjoy beautiful summer days and nights by your private oasis pool and spa.
Located in one of Claremont's most desirable neighborhoods, this home provides easy access to scenic hiking trails, parks, restaurants, shopping, entertainment and so much more! Do Not Miss Out ~ Your New Home Awaits! Call to schedule a showing today!

Share Property

Location

2583 King Way, Claremont, CA 91711

Status

Sold

Date Sold

July 18, 2025
2583 King Way
$1,275,000
Residential
3 BEDS
2 FULL BATHS
1 STORIES
BUILT 1977
3.0 CAR GARAGE

LIVING SPACE

1984.0 Sq.Ft.

LOT SPACE

0.3 Acres
SWIMMING POOL
FIREPLACE
Price Improvement ~ Fall in love with this luxuriously remodeled single level home on a huge 13,000 sq ft lot . This beauty boasts expansive Cathedral Ceilings, impeccable attention to detail and artistic sophistication. From the moment you step inside you'll be captivated by the seamless blend of style and comfort, creating a truly inviting atmosphere. The Open-Concept living space is perfect for both everyday living and entertaining, featuring abundant natural light and designer touches. THE GOURMET KITCHEN is a Chef's dream with elegant shaker cabinetry, quartz countertops, all new stainless steel appliances and range hood. Each room in this home has been thoughtfully designed with a unique touch that sets this property apart. THE PRIMARY SUITE is a tranquil retreat, offering a spa-like setting with its custom tiled shower that will impress even the most discerning buyers. Additional features include Wide-Plank flooring throughout, vinyl windows and sliding doors. Enjoy beautiful summer days and nights by your private oasis pool and spa.
Located in one of Claremont's most desirable neighborhoods, this home provides easy access to scenic hiking trails, parks, restaurants, shopping, entertainment and so much more! Do Not Miss Out ~ Your New Home Awaits! Call to schedule a showing today!
$1,275,000
Residential
3 BEDS
2 FULL BATHS
1 STORIES
BUILT 1977
3.0 CAR GARAGE

LIVING SPACE

1984.0 Sq.Ft.

LOT SPACE

0.3 Acres
SWIMMING POOL
FIREPLACE

FEATURES

  • 3 bedrooms, 2 bathrooms, +/- 1984.0
  • Bedroom on Main Level
  • Main Level Primary
  • Primary Suite
  • In Ground
  • Private
  • Garage
  • Inside
  • Laundry Room
  • Living Room
  • Bedroom on Main Level
  • Main Level Primary
  • Primary Suite
View Virtual Tour
Brian & Emily Brooke

Brian & Emily Brooke

WORK WITH US

Communication, education, and empowerment drive the company culture, which translates into every transaction. With customer experience at the core of every Sales Partner’s business, Mint is steadfast at becoming the top boutique firm in Southern California.