SEE ALL PHOTOS

39673 Montebello Way$935,000Sold

$935,000
Sold
Bought with Craig Albin with RE/MAX New Dimension and Listed by Apryl Stephenson CA DRE# 02042320 with Compass 951-821-1102
$935,000

39673 Montebello Way

8 Beds 5 Baths 4,666 Sq.Ft. 7,405 Sq.Ft.

Description

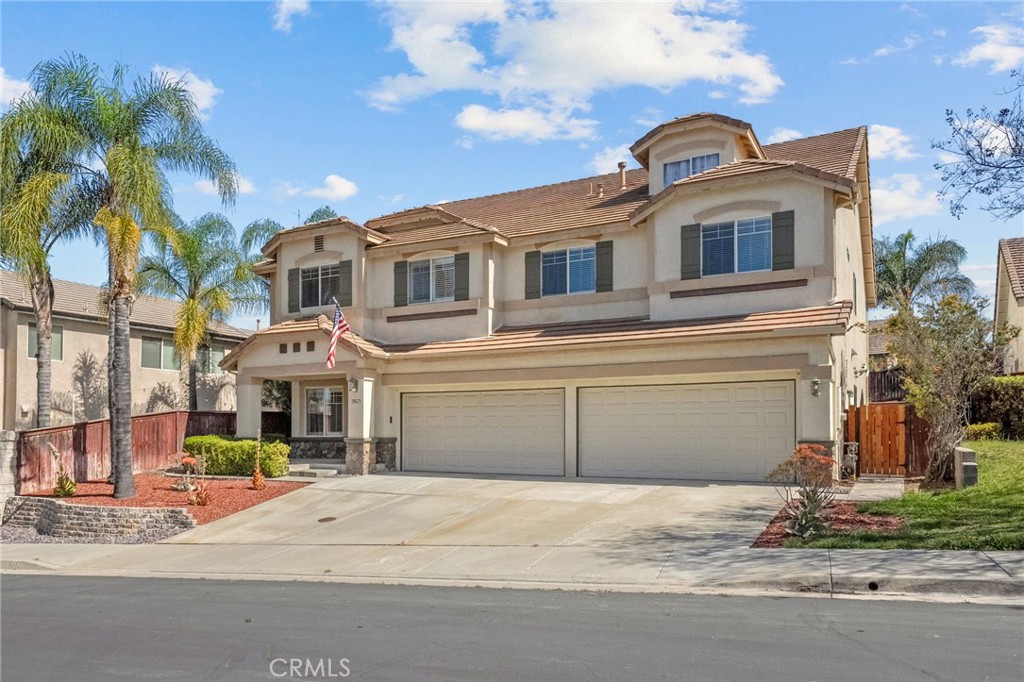
Located within the gated Old School House community, this highly upgraded, turn key three-level residence offers exceptional flexibility for multi-generational living, large households, or those seeking generous space to live, work, and entertain. Thoughtfully designed with 8 bedrooms across three levels and separate AC systems for each floor, the home provides both comfort and privacy throughout. The first floor features the main living spaces including the kitchen, dining room, living room, and family room, along with two bedrooms--ideal for guests, extended family, or a private home office. The kitchen is equipped with appliances approximately one year old, offering both style and functionality. On the second floor, the spacious primary suite is complemented by five additional bedrooms and a versatile family room/flex space, perfect for a media room, playroom, or additional living area. The third level offers a private bedroom or flex space, creating an ideal retreat for guests, a studio, or a quiet workspace. Step outside to enjoy the private backyard with pool, perfect for relaxing or entertaining. Ideally located just minutes from shopping, dining, and convenient freeway access, this impressive Murrieta home offers a rare combination of space, versatility, and convenience in one of Murrieta's desirable gated communities. All information provided is deemed reliable but not guaranteed. Buyer and Buyer's Agent are encouraged to conduct their own due diligence and verify all aspects of the property to their satisfaction.

Share Property

Location

39673 Montebello Way, Murrieta, CA 92563

Status

Sold

Date Sold

April 30, 2026
39673 Montebello Way
$935,000
Residential
8 BEDS
4 FULL BATHS
3 STORIES
BUILT 2002
4.0 CAR GARAGE

LIVING SPACE

4666.0 Sq.Ft.

LOT SPACE

7405 Sq.Ft.
SWIMMING POOL
FIREPLACE
Located within the gated Old School House community, this highly upgraded, turn key three-level residence offers exceptional flexibility for multi-generational living, large households, or those seeking generous space to live, work, and entertain. Thoughtfully designed with 8 bedrooms across three levels and separate AC systems for each floor, the home provides both comfort and privacy throughout. The first floor features the main living spaces including the kitchen, dining room, living room, and family room, along with two bedrooms--ideal for guests, extended family, or a private home office. The kitchen is equipped with appliances approximately one year old, offering both style and functionality. On the second floor, the spacious primary suite is complemented by five additional bedrooms and a versatile family room/flex space, perfect for a media room, playroom, or additional living area. The third level offers a private bedroom or flex space, creating an ideal retreat for guests, a studio, or a quiet workspace. Step outside to enjoy the private backyard with pool, perfect for relaxing or entertaining. Ideally located just minutes from shopping, dining, and convenient freeway access, this impressive Murrieta home offers a rare combination of space, versatility, and convenience in one of Murrieta's desirable gated communities. All information provided is deemed reliable but not guaranteed. Buyer and Buyer's Agent are encouraged to conduct their own due diligence and verify all aspects of the property to their satisfaction.
$935,000
Residential
8 BEDS
4 FULL BATHS
3 STORIES
BUILT 2002
4.0 CAR GARAGE

LIVING SPACE

4666.0 Sq.Ft.

LOT SPACE

7405 Sq.Ft.
SWIMMING POOL
FIREPLACE

FEATURES

  • 8 bedrooms, 5 bathrooms, +/- 4666.0
  • Breakfast Bar
  • Built-in Features
  • Ceiling Fan(s)
  • Separate/Formal Dining Room
  • Eat-in Kitchen
  • Granite Counters
  • High Ceilings
  • In-Law Floorplan
  • Open Floorplan
  • Bedroom on Main Level
  • Primary Suite
  • Walk-In Closet(s)
  • In Ground
  • Private
  • Waterfall
  • Driveway
  • Garage
  • On Street
  • Yard
  • Laundry Chute
  • Inside
  • Laundry Room
  • Family Room
  • Breakfast Bar
  • Built-in Features
  • Ceiling Fan(s)
  • Separate/Formal Dining Room
  • Eat-in Kitchen
  • Granite Counters
  • High Ceilings
  • In-Law Floorplan
  • Open Floorplan
  • Bedroom on Main Level
  • Primary Suite
  • Walk-In Closet(s)

WORK WITH US

Communication, education, and empowerment drive the company culture, which translates into every transaction. With customer experience at the core of every Sales Partner’s business, Mint is steadfast at becoming the top boutique firm in Southern California.