SEE ALL PHOTOS

8506 Forest Park$749,000Sold

$749,000
Sold
Bought with Sam Beshara with RE/MAX TerraSol and Listed by Brian Brooke CA DRE# 01385336 with eXp Realty of California Inc 619-992-7299
$749,000

8506 Forest Park

3 Beds 3 Baths 2,289 Sq.Ft. 3,490 Sq.Ft.

Description

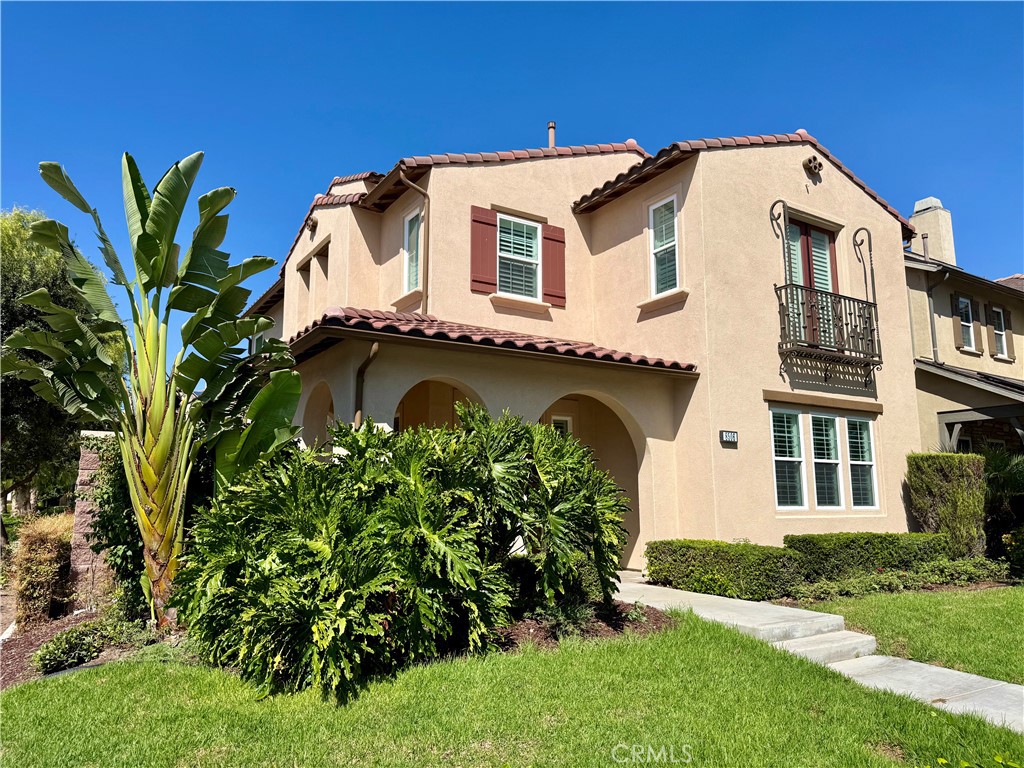
Welcome to your new Lifestyle in The Preserve at Chino! This beautiful 3-bedroom, loft, 3.5-bath home features new luxury vinyl plank flooring throughout, a spacious living room with a cozy fireplace, and an open kitchen with granite countertops, a walk-in pantry, breakfast bar, and abundant cabinetry. The kitchen flows seamlessly into the dining and family room, where sliding doors open to a private, hardscaped side yard perfect for BBQs and relaxing evenings. Upstairs, the Primary Suite offers a private balcony, huge walk-in closet, and a spa-inspired bathroom featuring a luxurious soaking tub, and fully tiled shower. The separate laundry room is also conveniently located upstairs. The third floor is a perfect bonus space with a full bath and closet, ideal for a private guest suite, game room, or home office. The two-car attached garage provides direct access, with ample guest parking just behind the home. Get ready for your new Lifestyle, enjoying full access to The Preserve's Resort-Style Amenities, including pools, spas, fitness centers, tennis courts, clubhouses, dog park, playgrounds, library, theater, and walking trails. Perfectly located within walking distance to Cal Aero Preserve Academy, The Parkhouse, the Town Center, and zoned to award-winning Cal Aero Preserve Academy and Chino Hills High School, this home is the perfect blend of comfort, convenience, and community living.
Share Property

Location

8506 Forest Park, Chino, CA 91708

Status

Sold

Date Sold

November 21, 2025
8506 Forest Park
$749,000
Residential
3 BEDS
2 FULL BATHS
3 STORIES
BUILT 2007
2.0 CAR GARAGE

LIVING SPACE

2289.0 Sq.Ft.

LOT SPACE

3490 Sq.Ft.
SWIMMING POOL
FIREPLACE
Welcome to your new Lifestyle in The Preserve at Chino! This beautiful 3-bedroom, loft, 3.5-bath home features new luxury vinyl plank flooring throughout, a spacious living room with a cozy fireplace, and an open kitchen with granite countertops, a walk-in pantry, breakfast bar, and abundant cabinetry. The kitchen flows seamlessly into the dining and family room, where sliding doors open to a private, hardscaped side yard perfect for BBQs and relaxing evenings. Upstairs, the Primary Suite offers a private balcony, huge walk-in closet, and a spa-inspired bathroom featuring a luxurious soaking tub, and fully tiled shower. The separate laundry room is also conveniently located upstairs. The third floor is a perfect bonus space with a full bath and closet, ideal for a private guest suite, game room, or home office. The two-car attached garage provides direct access, with ample guest parking just behind the home. Get ready for your new Lifestyle, enjoying full access to The Preserve's Resort-Style Amenities, including pools, spas, fitness centers, tennis courts, clubhouses, dog park, playgrounds, library, theater, and walking trails. Perfectly located within walking distance to Cal Aero Preserve Academy, The Parkhouse, the Town Center, and zoned to award-winning Cal Aero Preserve Academy and Chino Hills High School, this home is the perfect blend of comfort, convenience, and community living.

$749,000
Residential
3 BEDS
2 FULL BATHS
3 STORIES
BUILT 2007
2.0 CAR GARAGE

LIVING SPACE

2289.0 Sq.Ft.

LOT SPACE

3490 Sq.Ft.
SWIMMING POOL
FIREPLACE

FEATURES

  • 3 bedrooms, 3 bathrooms, +/- 2289.0
  • All Bedrooms Up
  • Primary Suite
  • Walk-In Closet(s)
  • Community
  • Association
  • Yard
  • Laundry Room
  • Upper Level
  • None
  • All Bedrooms Up
  • Primary Suite
  • Walk-In Closet(s)
Brian & Emily Brooke

Brian & Emily Brooke

Emily Brooke

WORK WITH US

Communication, education, and empowerment drive the company culture, which translates into every transaction. With customer experience at the core of every Sales Partner’s business, Mint is steadfast at becoming the top boutique firm in Southern California.