SEE ALL PHOTOS

9824 Armley Avenue$858,000Sold

$858,000
Sold
Bought with Sophia De La Vara with Keller Williams and Listed by Brian Brooke CA DRE# 01385336 with eXp Realty of California Inc 619-992-7299
$858,000

9824 Armley Avenue

3 Beds 2 Baths 1,331 Sq.Ft. 6,142 Sq.Ft.

Description

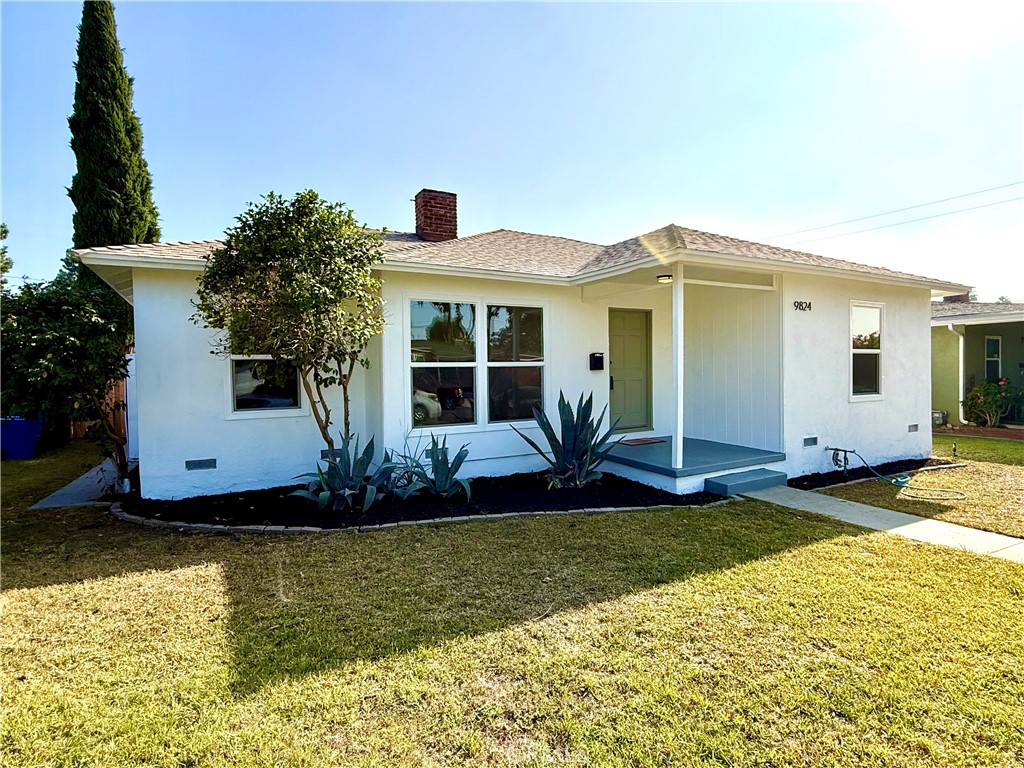
Welcome to your beautifully remodeled Whittier home, blending modern luxury with everyday comfort. Step inside and you'll immediately notice the wide-plank vinyl flooring that flows seamlessly throughout the home, setting the tone for effortless style. At the heart of the home is the chef's kitchen, designed with warm cabinetry, sleek quartz counters, and brand-new stainless steel appliances, including a stylish range hood. The bathroom showcases custom tile work and elegant champagne finishes. Need extra space? You've got it. A large bonus room provides the perfect opportunity for a game room, media room or kids' zone. The cozy fireplace adds warmth and charm to the main living area, creating the perfect space for relaxing and entertaining. Outside, the detached 2-car garage with epoxy flooring is super clean, offering ADU potential for passive income, multigenerational living, or the ultimate office retreat. Located walking distance to California High School and close to parks, shopping, and dining, this home offers convenience and lifestyle in one package. Welcome to your new home, where style meets function--and where your next chapter begins.

Share Property

Location

9824 Armley Avenue, Whittier, CA 90604

Status

Sold

Date Sold

January 7, 2026
9824 Armley Avenue
$858,000
Residential
3 BEDS
1 FULL BATHS
1 STORIES
BUILT 1951
2.0 CAR GARAGE

LIVING SPACE

1331.0 Sq.Ft.

LOT SPACE

6142 Sq.Ft.
SWIMMING POOL
FIREPLACE
Welcome to your beautifully remodeled Whittier home, blending modern luxury with everyday comfort. Step inside and you'll immediately notice the wide-plank vinyl flooring that flows seamlessly throughout the home, setting the tone for effortless style. At the heart of the home is the chef's kitchen, designed with warm cabinetry, sleek quartz counters, and brand-new stainless steel appliances, including a stylish range hood. The bathroom showcases custom tile work and elegant champagne finishes. Need extra space? You've got it. A large bonus room provides the perfect opportunity for a game room, media room or kids' zone. The cozy fireplace adds warmth and charm to the main living area, creating the perfect space for relaxing and entertaining. Outside, the detached 2-car garage with epoxy flooring is super clean, offering ADU potential for passive income, multigenerational living, or the ultimate office retreat. Located walking distance to California High School and close to parks, shopping, and dining, this home offers convenience and lifestyle in one package. Welcome to your new home, where style meets function--and where your next chapter begins.
$858,000
Residential
3 BEDS
1 FULL BATHS
1 STORIES
BUILT 1951
2.0 CAR GARAGE

LIVING SPACE

1331.0 Sq.Ft.

LOT SPACE

6142 Sq.Ft.
SWIMMING POOL
FIREPLACE
Brian & Emily Brooke

Brian & Emily Brooke

Emily Brooke

WORK WITH US

Communication, education, and empowerment drive the company culture, which translates into every transaction. With customer experience at the core of every Sales Partner’s business, Mint is steadfast at becoming the top boutique firm in Southern California.